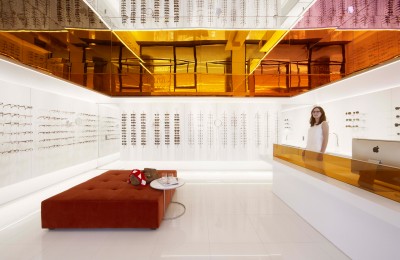
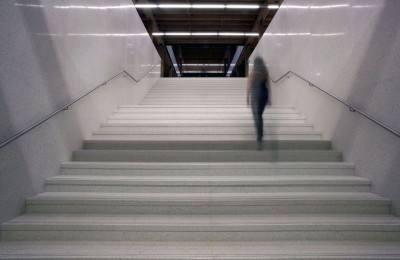
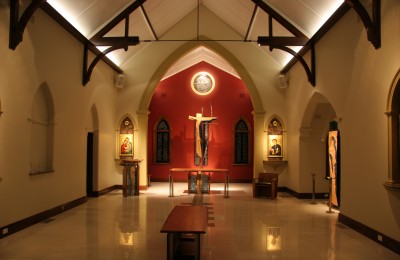
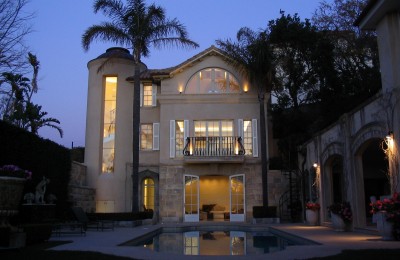
Mackenzie Pronk Architects Offices
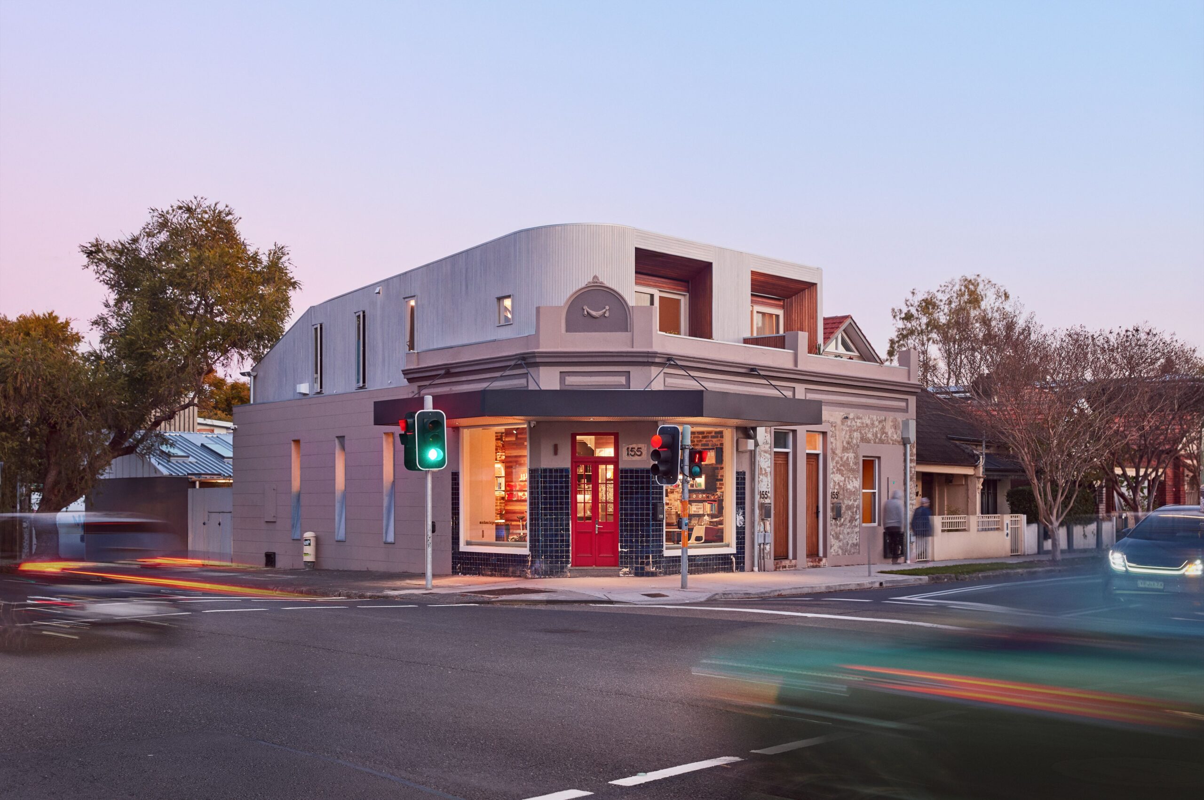
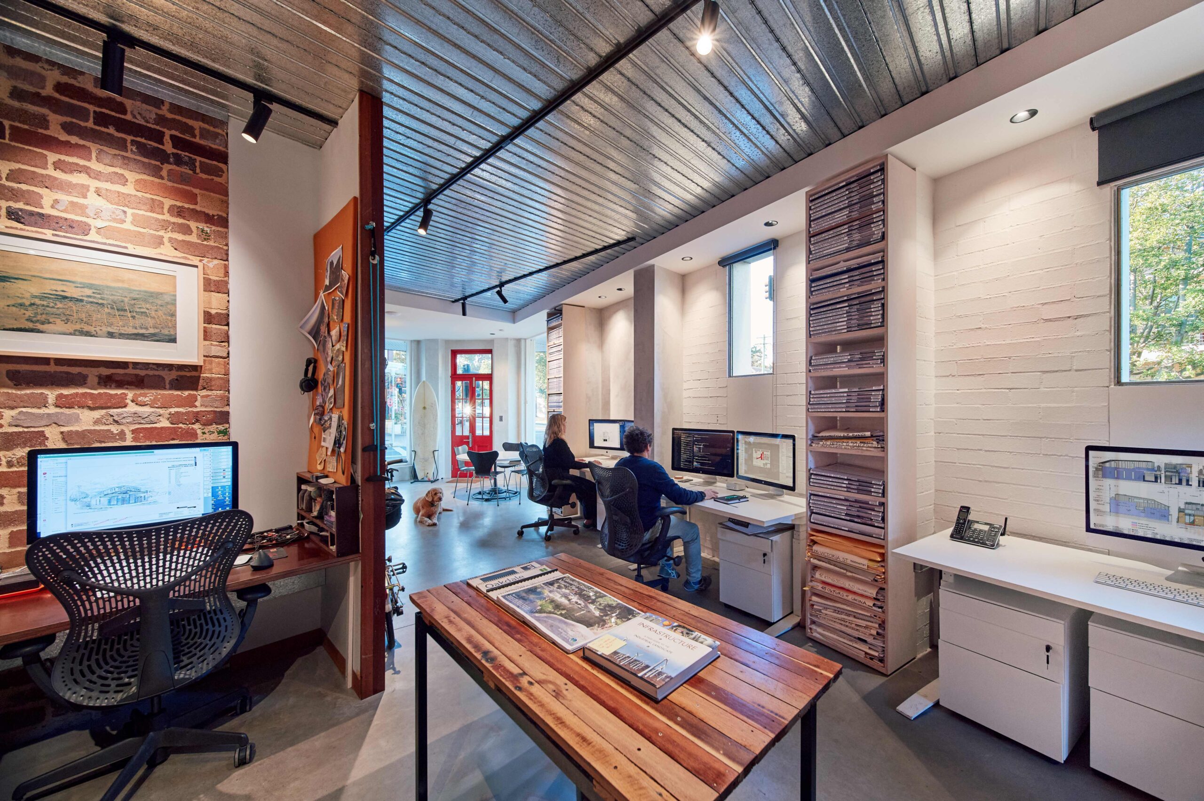
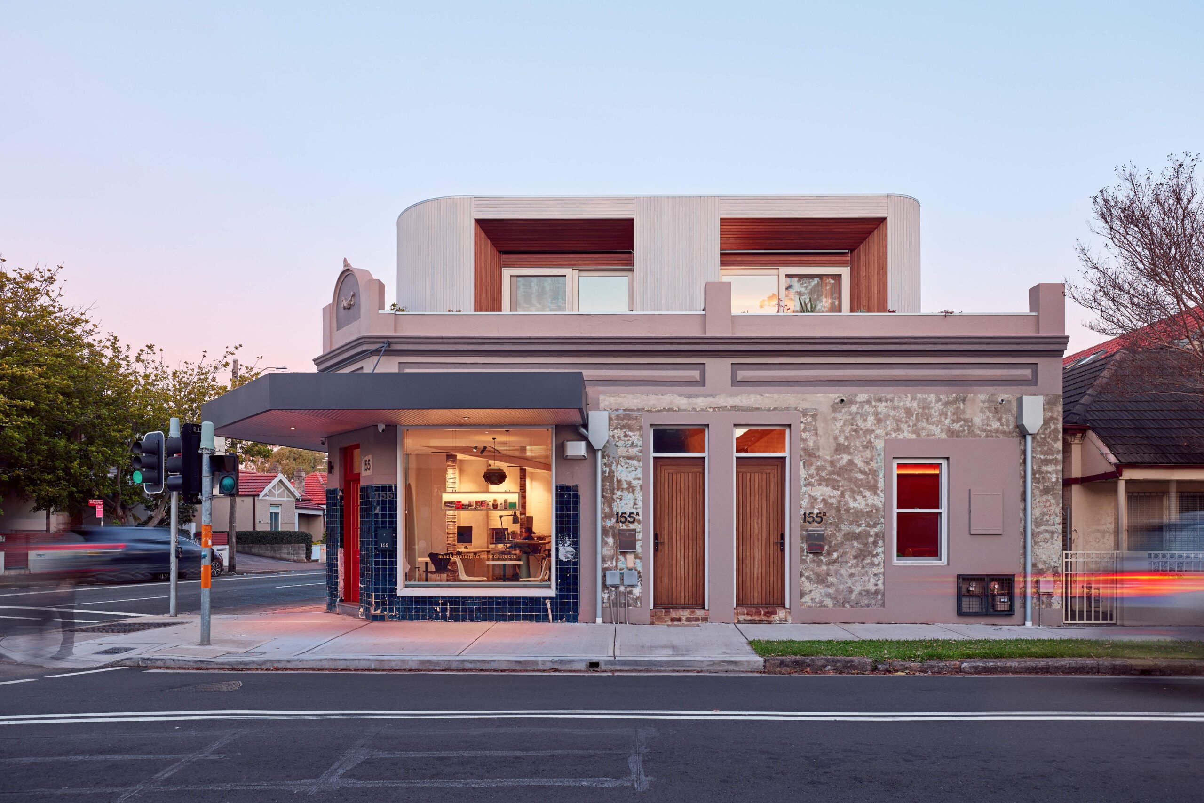
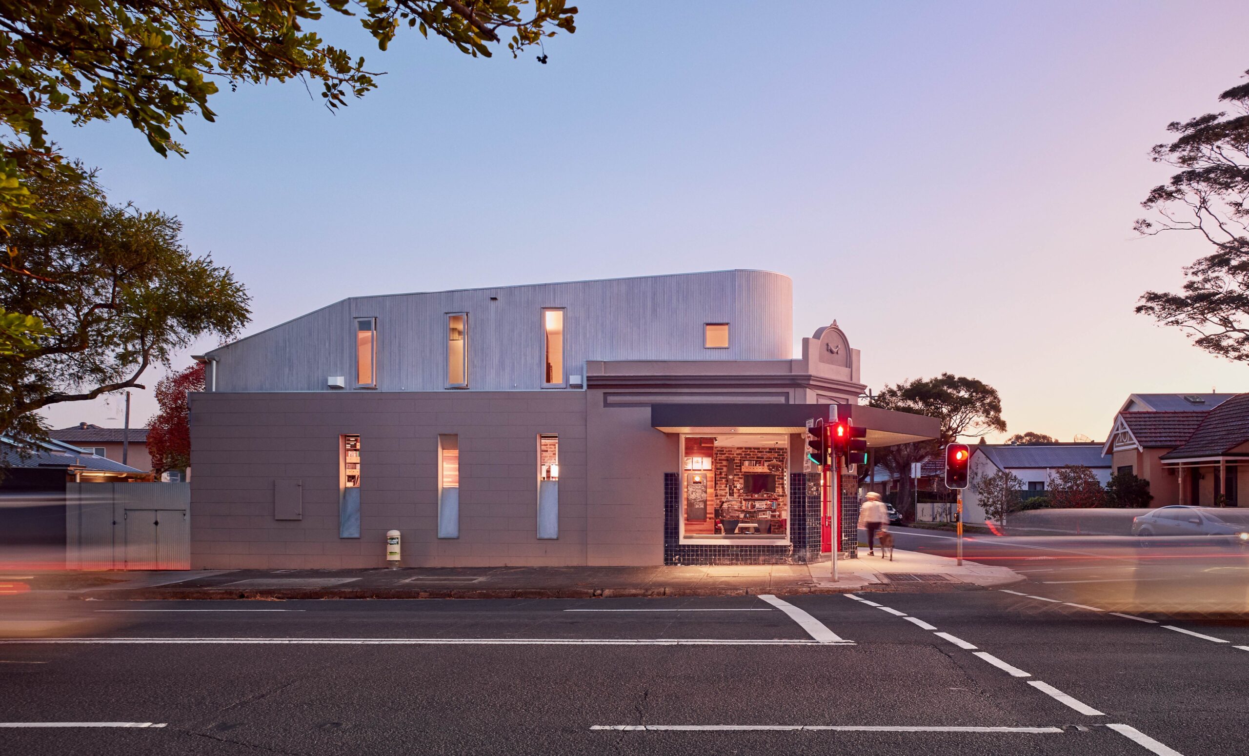
After about 15 years of collaborating, it was an absolute honour to be invited by Mackenzie Pronk Architects to assist with the lighting design for their new offices.
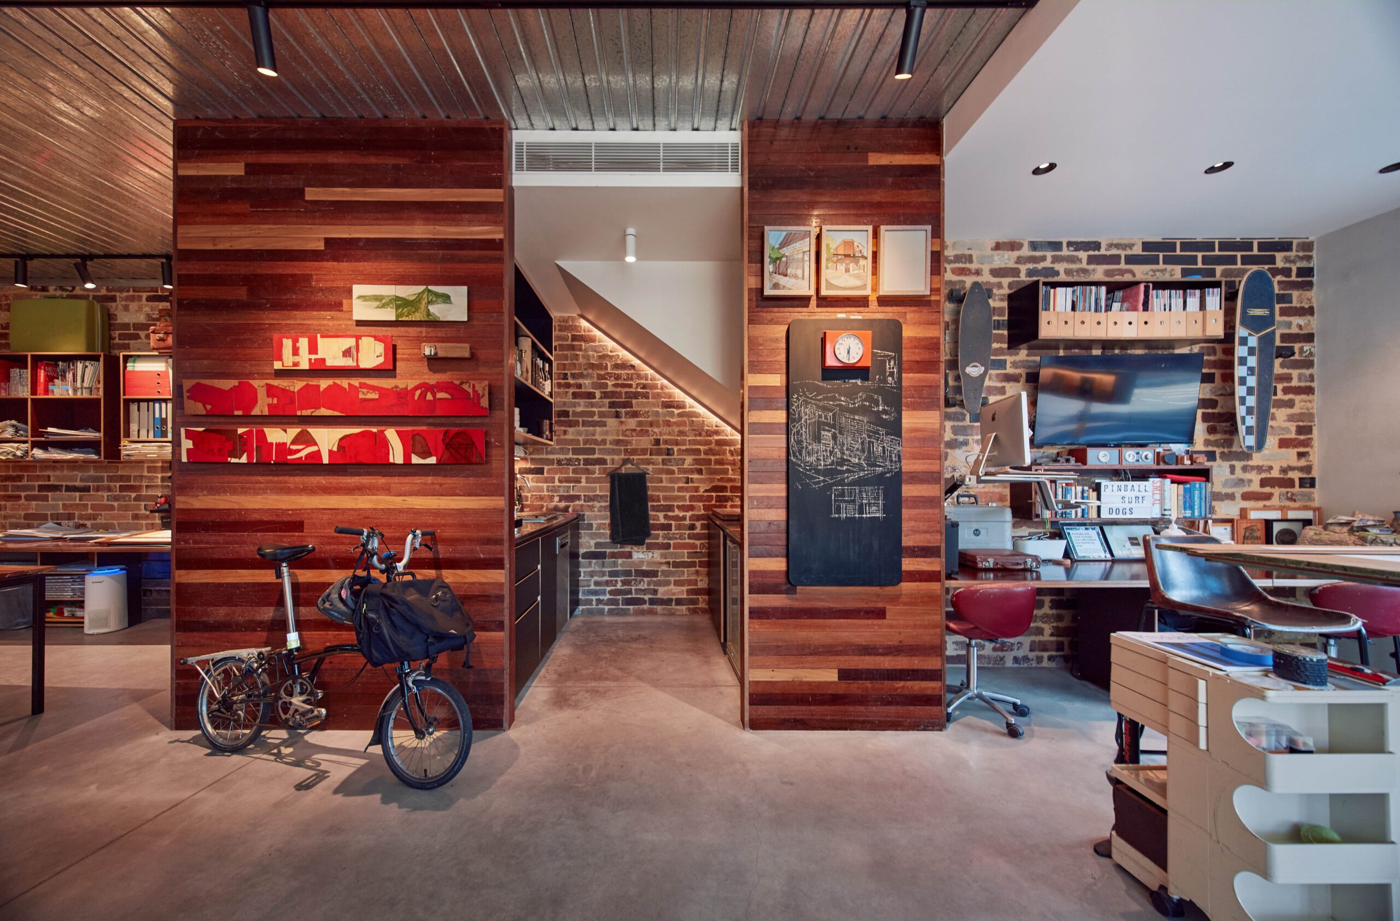
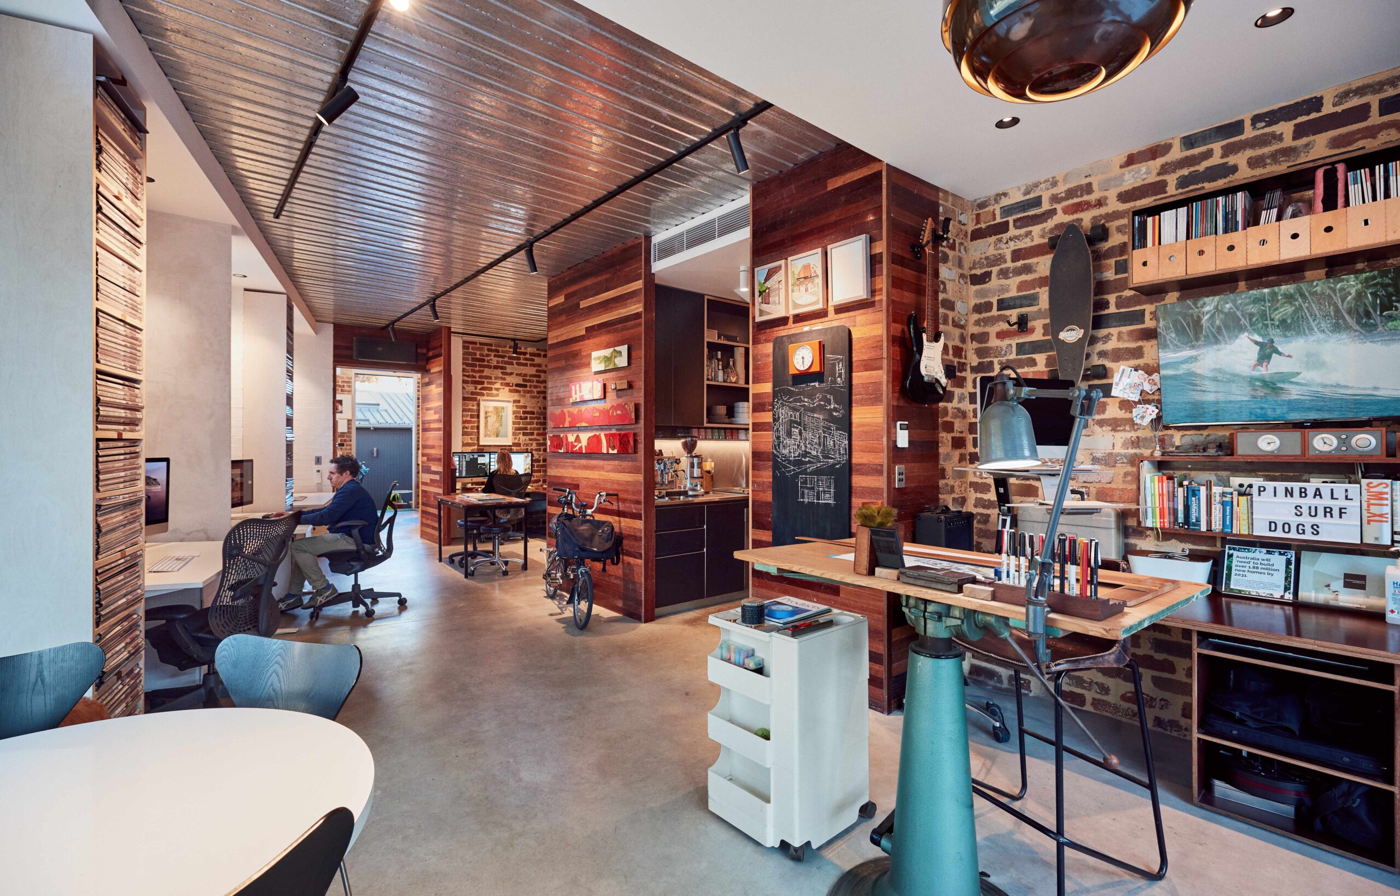
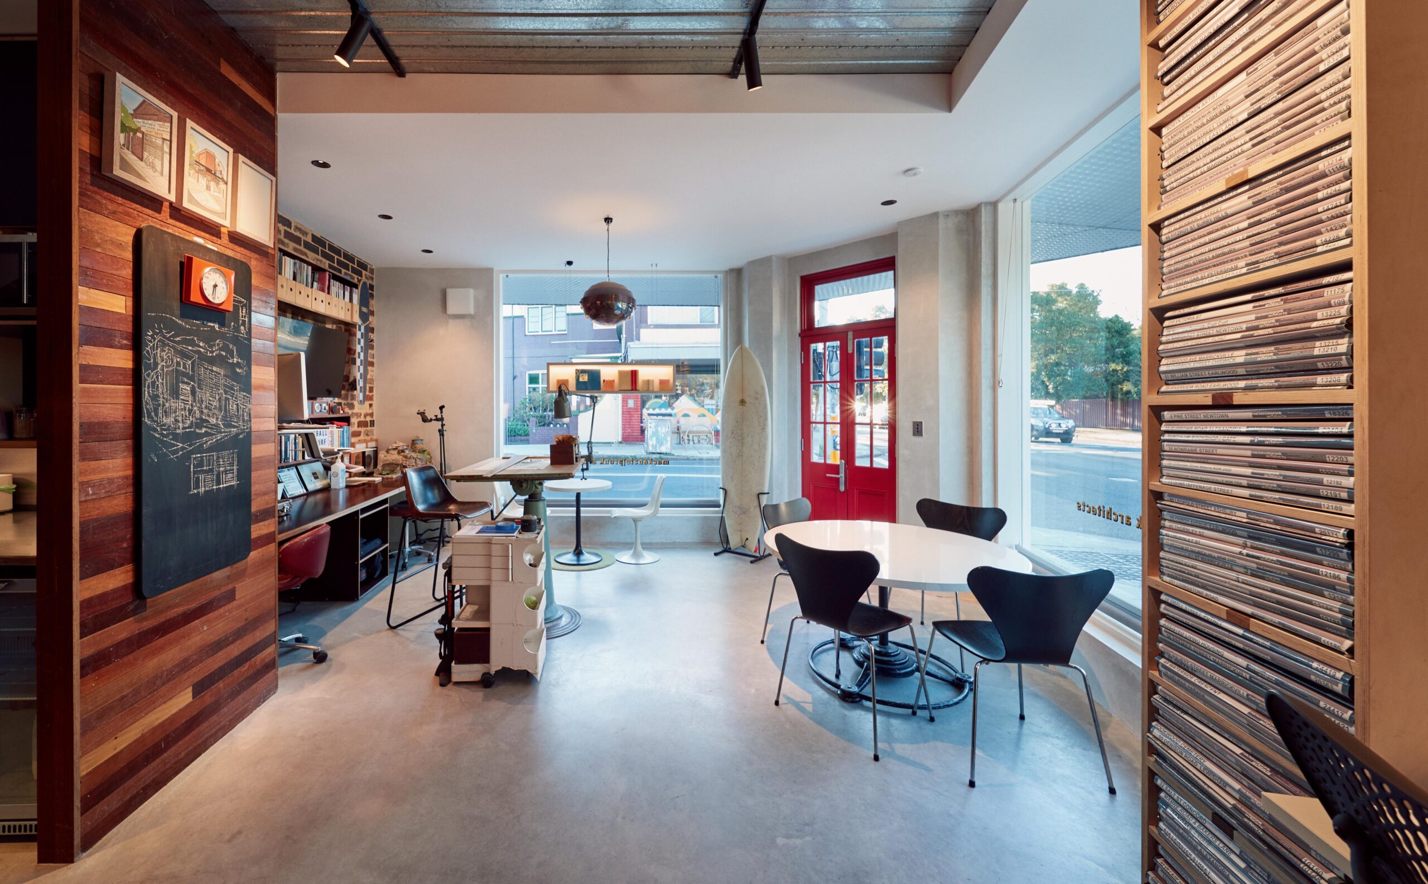
As far as office lighting goes, this project presented some interesting challenges, including limited daylight reaching the workstations, an unusual geometry and an exposed metal ceiling.
Our lighting scheme was designed to accentuate key points of interest, provide flexibility for the different users and make the office visible from the street, contributing to this prominent corner.
Credits
Architecture by Mackenzie Pronk Architects
Built by Make Projects
Photography by Andreas Bommert from archphoto